Office Fitout Contractors: Design, Build & Project Management
Ever walked into an office and immediately felt inspired? Or perhaps you’ve experienced the opposite—a drab, uninspiring space that makes Monday mornings feel even longer? Your workspace plays a massive role in productivity, employee wellbeing, and how clients perceive your business. But here’s the thing: creating that perfect office environment isn’t something you can tackle alone.
That’s where office fitout contractors come into play. These professionals transform empty shells and outdated spaces into functional, stunning workplaces that reflect your brand and support your team. Whether you’re moving into a new building, expanding your current premises, or simply refreshing a tired-looking office, understanding what fitout contractors do—and how to choose the right one—can make all the difference.
In this guide, we’ll walk you through everything you need to know about office fitouts in Australia. From understanding the basics and typical costs to avoiding common mistakes and staying ahead of workplace trends, you’ll have all the information needed to make confident decisions. Let’s get stuck into it.
What Is an Office Fitout? Understanding the Basics
An office fitout refers to the process of making an interior space suitable for occupation. Think of it as taking a bare or existing space and turning it into a fully functional workplace. This includes everything from walls and flooring to furniture, lighting, and technology infrastructure.
The Difference Between a Fitout and a Renovation
People often confuse fitouts with renovations, but they’re quite different. A renovation typically involves updating or restoring an existing structure—perhaps modernising an older building while keeping its bones intact. A fitout, on the other hand, focuses on configuring the interior of a space, often starting from scratch. You might renovate the building’s facade while fitting out the interior workspace.
Types of Office Fitouts: Shell, Category A, and Category B
There are three main fitout categories you’ll encounter. A shell fitout is the most basic—essentially an empty space with minimal services. Category A (Cat A) includes raised floors, suspended ceilings, basic mechanical and electrical services, and fire protection. Category B (Cat B) is the fully finished product, complete with partitions, furniture, branding elements, and everything needed to move in and start working.
What Do Office Fitout Contractors Do?
Office fitout contractors wear many hats throughout your project. They’re not just builders—they’re problem solvers, designers, and project managers rolled into one.
Design Services: Turning Your Vision into Reality
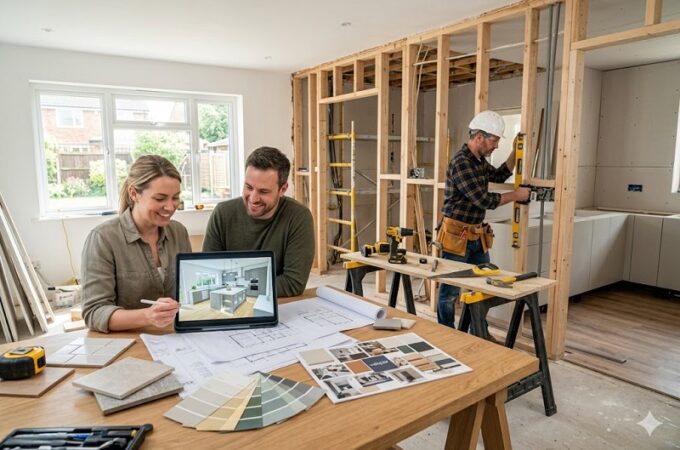
Good contractors start by understanding your business needs, culture, and aspirations. They’ll translate your ideas into practical designs that maximise space efficiency while creating an environment your team will love. This involves space planning, 3D visualisations, and material selection.
Build and Construction: From Plans to Physical Space
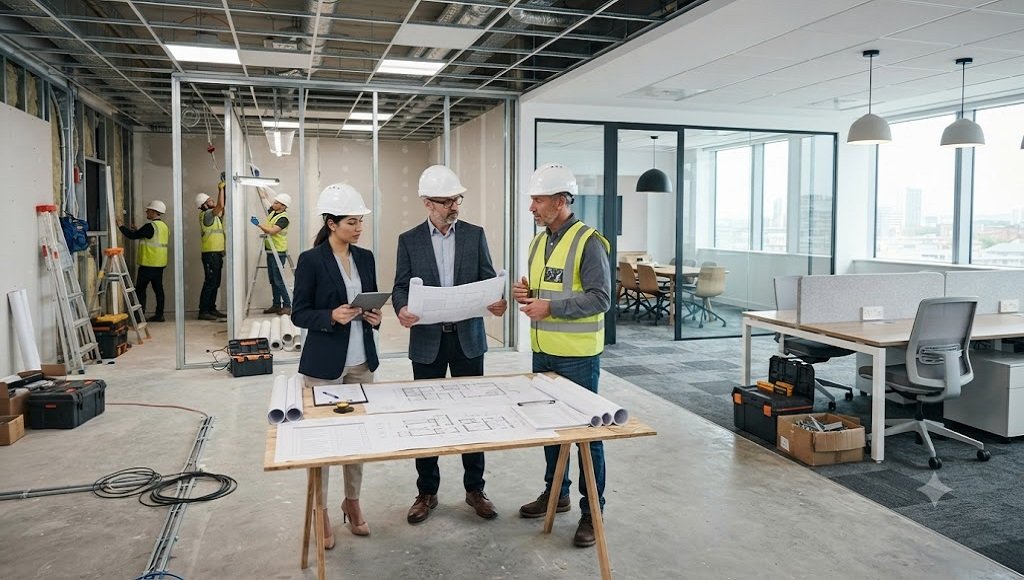
Once designs are approved, the construction phase begins. This includes everything from demolition and structural work to installing partitions, flooring, ceilings, and all those finishing touches. Quality contractors coordinate electricians, plumbers, data specialists, and other trades to bring your vision to life.
Project Management: Keeping Everything on Track
Perhaps the most valuable service is project management. Your contractor coordinates all moving parts, manages timelines, handles unexpected challenges, and keeps you informed throughout. This means you can focus on running your business while they handle the heavy lifting.
The Complete Office Fitout Process: What to Expect
Understanding the journey from concept to completion helps set realistic expectations and reduces stress.
Initial Consultation and Needs Assessment
Every successful fitout starts with a thorough consultation. Your contractor will explore how your team works, your growth plans, branding requirements, and budget constraints. This discovery phase shapes everything that follows.
Concept Design and Space Planning
Armed with insights from the consultation, designers create initial concepts. You’ll typically see floor plans, mood boards, and possibly 3D renders. This stage involves plenty of back-and-forth until the design feels right.
Budgeting and Cost Estimation
Once the design direction is clear, detailed cost estimates are prepared. A transparent contractor will break down costs clearly, explaining where your money goes and highlighting areas where savings might be possible.
Construction and Installation Phase
With approvals in place, construction begins. This phase requires careful coordination, especially if you’re remaining operational during the fitout. Regular site meetings and progress updates keep everyone aligned.
Final Handover and Defects Liability Period
Upon completion, you’ll conduct a walkthrough to identify any snags or defects. Most contractors offer a defects liability period—typically 12 months—during which they’ll address any issues that arise.
How Much Does an Office Fitout Cost in Australia?
Budget is often the first question on everyone’s mind. While costs vary significantly, understanding the factors involved helps with planning.
Factors That Influence Office Fitout Pricing
Location matters—fitouts in Sydney’s CBD typically cost more than regional areas. The level of finish, complexity of design, timeline pressures, and building access all impact pricing. Specialist requirements like server rooms or laboratories add further costs.
Average Cost Per Square Metre
For a basic Cat B fitout, expect to budget between $800 and $1,500 per square metre. Mid-range fitouts typically fall between $1,500 and $2,500, while premium finishes can exceed $3,000 per square metre. These figures include design, construction, and basic furniture.
Hidden Costs to Watch Out For
Make-good obligations when you leave your current space, building compliance upgrades, and after-hours work requirements can catch you off guard. Always discuss potential hidden costs upfront with your contractor.
How Long Does an Office Fitout Take?
Timeline planning is crucial, especially when lease dates are involved.
Typical Timelines for Small, Medium, and Large Projects
Small fitouts under 200 square metres might take 6-8 weeks from design to completion. Medium-sized projects typically run 10-16 weeks, while larger fitouts can extend to 20 weeks or more. Design phases often take longer than people anticipate.
What Can Delay Your Office Fitout?
Late decision-making, permit delays, supply chain issues, and discovery of unexpected building conditions can all push timelines out. Building in buffer time and making decisions promptly helps keep things moving.
How to Choose the Right Office Fitout Contractor
When comparing office fitout contractors, consider their previous projects, design capabilities, project management experience and ability to work within your budget.
Key Questions to Ask Before Signing
Ask about their experience with similar projects, request recent references, and enquire about their design-build capabilities. Understanding their communication style and who’ll be your day-to-day contact matters too.
Red Flags to Avoid
Be wary of quotes significantly below market rate, contractors unwilling to provide detailed breakdowns, or those pressuring you to sign quickly. Poor communication during the quoting phase often indicates problems ahead.
The Importance of Licences, Insurance, and Industry Certifications
Verify your contractor holds appropriate building licences for your state. Public liability insurance, workers’ compensation, and professional indemnity coverage protect you from potential issues. Membership in industry bodies demonstrates commitment to professional standards.
Design-Build vs Traditional Fitout Approaches
You’ll encounter two main delivery methods when engaging contractors.
Benefits of an Integrated Design-Build Service
Design-build contractors handle everything under one roof, streamlining communication and accountability. This approach typically reduces costs and timelines since designers and builders collaborate from day one. There’s no finger-pointing when challenges arise.
When a Traditional Approach Might Work Better
If you’ve already engaged an architect or interior designer you love, a traditional approach keeps them in control of the design vision. This works well for highly bespoke projects where design is paramount.
Common Office Fitout Mistakes and How to Avoid Them
Learning from others’ missteps saves money and headaches.
Underestimating Space Requirements
Cramming too many desks into a space creates an uncomfortable environment. Allow adequate circulation space and don’t forget about meeting rooms, quiet zones, and breakout areas.
Ignoring Future Growth and Flexibility
Your needs today won’t match your needs in three years. Building in flexibility through modular furniture and adaptable layouts protects your investment.
Cutting Corners on Quality
Cheap materials and finishes might save money initially but often require replacement sooner. Focus value engineering on areas that won’t impact daily use or longevity.
Sustainable and Eco-Friendly Office Fitouts
Sustainability isn’t just good ethics—it’s increasingly good business.
Green Building Council Australia offers various rating tools, with Green Star being the most recognised for fitouts. These certifications demonstrate environmental commitment to clients and employees while often reducing operating costs through energy efficiency.
Cost-effective sustainability options include LED lighting, recycled materials, low-VOC paints, and energy-efficient HVAC systems. Many of these choices cost marginally more upfront but deliver long-term savings.
Office Fitout Trends Shaping Modern Workplaces
Workplaces continue evolving rapidly, influenced by changing work patterns and employee expectations.
Hybrid working has transformed space planning. Activity-based working environments with varied settings—collaborative zones, focus pods, and social spaces—support different tasks throughout the day. The traditional desk-per-person model is increasingly outdated.
Biophilic design, incorporating natural elements like plants, natural light, and organic materials, improves employee wellbeing and productivity. It’s not just about aesthetics—research consistently shows nature connection reduces stress and boosts creativity.
Conclusion: Partnering with the Right Fitout Contractor for Your Business
Your office fitout represents a significant investment in your business’s future. The right space attracts talent, impresses clients, and supports your team in doing their best work. Getting it wrong means wasted money and missed opportunities.
Choosing the right fitout contractor makes this journey smoother and more rewarding. Look for partners who listen carefully, communicate clearly, and demonstrate genuine interest in understanding your business. Technical capability matters, but so does chemistry and trust.
Take your time during the selection process, ask plenty of questions, and don’t be afraid to push back if something doesn’t feel right. Your office should reflect who you are as a business—and with the right contractor by your side, you’ll create a workspace that truly supports your success. Ready to transform your office? Start by reaching out to a few reputable contractors and see who feels like the best fit for your project.